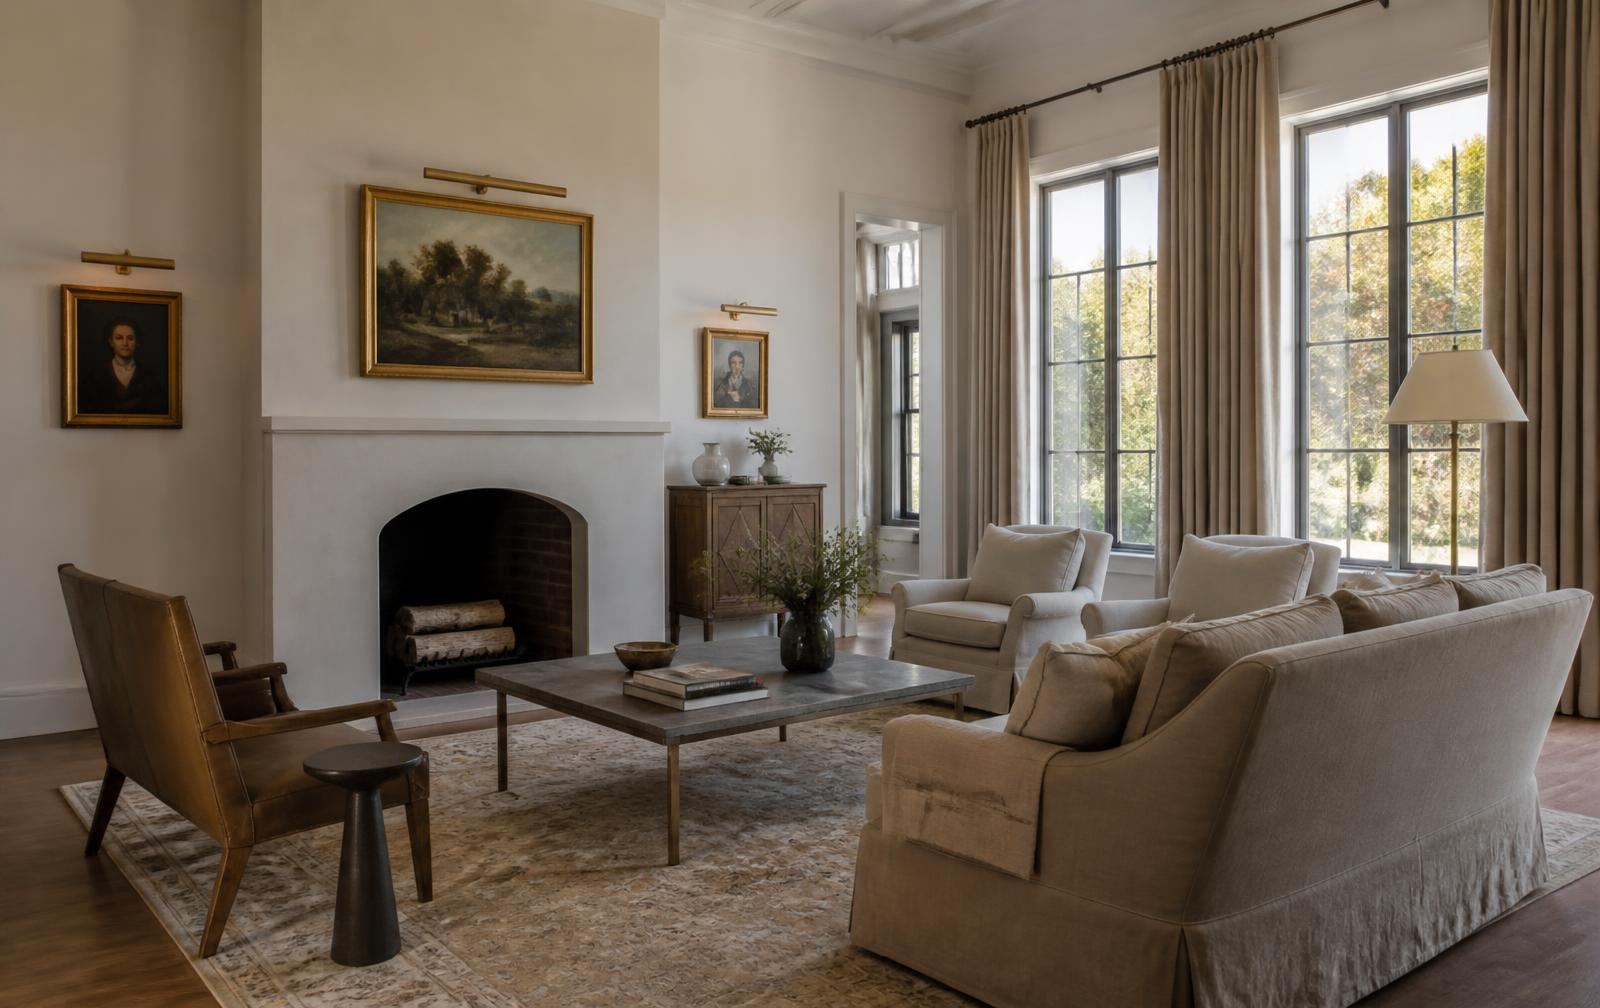
A shared vocabulary
Interiors in Morrocroft Estates lean on a shared vocabulary: warm neutrals, natural stone at scale, European oak, hand-plastered walls, restrained ironwork, and antique lighting placed with restraint. Colour is used sparingly, often through art and textile. The intention is calm, not spectacle.
Whole-home furnishing
For estate residences, whole-home furnishing is the norm rather than the exception. A single design partner develops a coherent language across formal and family spaces, primary and guest suites, kitchens and libraries, so that the residence reads as one considered piece of work.
Kitchens, primary suites, and libraries
These three rooms typically anchor the design brief. Kitchens are designed for both daily use and formal entertaining, with hidden pantries and service bars. Primary suites are treated as private wings, with dressing rooms, bathrooms, and morning bars. Libraries are quietly returning to the Charlotte estate as both study and cocktail room.
Lighting, window treatments, and finish work
Great estate interiors turn on decisions rarely visible in photography — layered lighting design, motorised drapery on continuous headrails, custom hardware, plaster ceilings, and millwork detailed to the eighth of an inch.
Modernizing a 1990s estate plan
Most residences in Morrocroft Estates were designed in the 1990s and early 2000s, when floor plans favored a formal living room, a separate dining room, and a closed kitchen. Today’s brief usually opens the kitchen to the family room, turns the formal living room into a library or music room, and enlarges the primary suite. The designer’s task is to make those changes feel original to the house, keeping ceiling heights, door proportions, and trim profiles consistent with the architectural style of the exterior.
Dated finishes from the original build, such as heavy faux-finished walls, polished brass, and glossy granite, are typically replaced with honed stone, plaster, and warmer metals. Where the original millwork is good, it is often kept and refinished rather than removed.
Working alongside the builder and integrator
Interior design works best when it starts at the same time as construction planning. Designers set lighting locations, outlet and keypad positions, and built-in furniture dimensions before walls close, so the home technology and the renovation can be built around the furniture plan rather than the other way round. Procurement of custom upholstery, lighting, and stone can take several months, so ordering is often scheduled to match the construction timeline.
Art, antiques, and collections
Large rooms and generous wall planes make art and antiques central to the interior brief. Designers plan picture lighting, wall reinforcement for heavy works, and humidity control for collections during design rather than after move-in. The result is a house that feels collected over time rather than furnished in a single order.