Kitchens and sculleries
The single most common project in the enclave. Original kitchens were built for a formal, closed plan: a dominant island, dark stained millwork, heavy granite, and a separate breakfast room. Current work opens the wall to the family room, adds a working scullery or prep pantry, converts one range into a range-plus-steam-and-speed-oven bank, and replaces surface-mounted lighting with layered ceiling and cabinet lighting.
Watch for
Relocating gas, plumbing, and range hood ducting through masonry exterior walls is the cost driver — plan the venting route before finalizing the plan.
Primary suites and baths
Suites built in the 1990s often read as generous but inefficient — corner soaking tubs, small water closets, and closets sized before today's storage expectations. The typical remodel converts the tub alcove into a larger wet room, reallocates square footage from an adjacent bedroom or bonus space, and rebuilds closets as fitted joinery.
Watch for
Second-floor wet-room drainage and structural depth for a curbless shower generally require opening the ceiling below; sequence that with any first-floor finish work.
Whole-home interior programs
Interiors here are frequently refinished rather than gutted: paneling and beams painted or re-stained, floors re-sanded to a lighter finish, stone surfaces replaced, hardware and lighting swapped, and window treatments and audio-visual infrastructure modernized in one coordinated pass.
Watch for
Coordinate low-voltage, lighting, and paint scopes before demolition; retrofitting cabling through plaster and millwork after finishing is the most avoidable expense in this category.
Additions and reconfigurations
Additions in the enclave tend to be modest and rear-facing: a screened porch converted to conditioned space, a garage bay reworked, a rear wing extended toward the terrace. Streetscape compatibility, scale relative to neighboring estates, and material matching drive whether a design is approved.
Watch for
Setbacks, tree protection, and stormwater controls shape what is buildable. Verify constraints against the survey and current City of Charlotte requirements before drawings advance.
Outdoor living, terraces, and pools
Terrace programs — outdoor kitchens, covered loggias, fireplaces, and pool renovations with new coping, tile, plaster, and equipment — are among the highest-return projects because they extend usable living area onto grounds the community already has.
Watch for
Grading, drainage, and pool-equipment noise placement affect neighbors on adjoining lots; resolve them in the design phase and in the review submittal.
Envelope, roofing, and systems
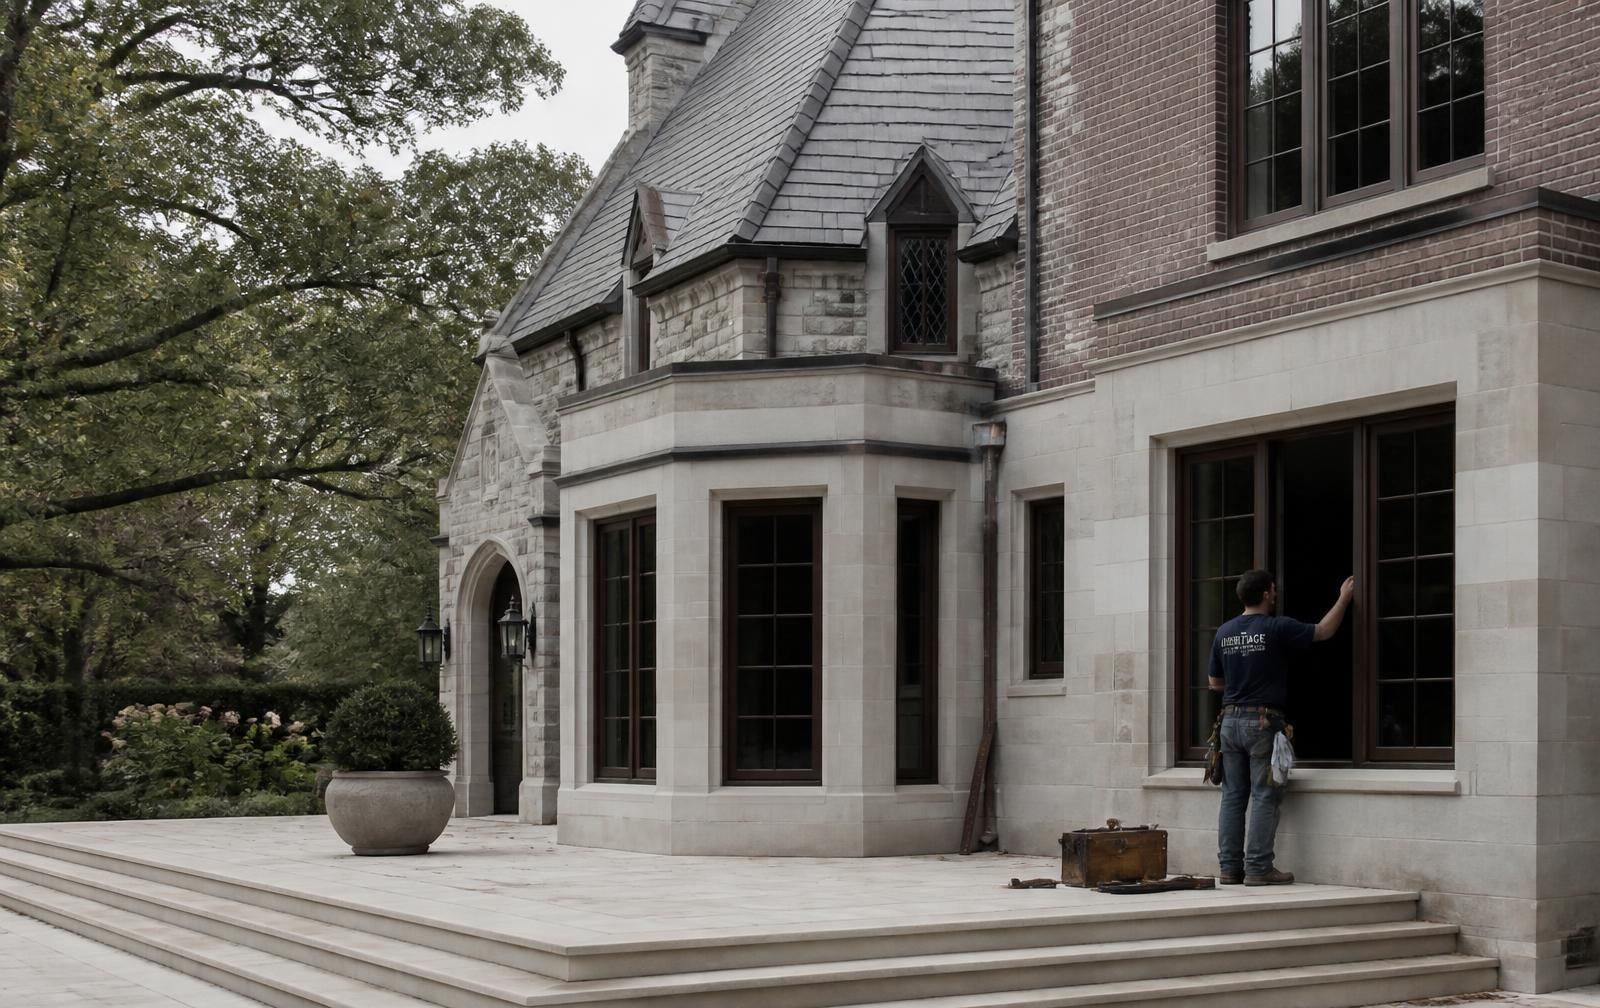
Homes built in the 1990s are reaching the replacement window for roofing, windows, mechanical equipment, and water heaters. Slate and tile roofs are repaired and selectively replaced rather than torn off; steel and mahogany window replacement is common where original units have failed.
Watch for
Bundle envelope work with any exterior renovation submittal — it is far cheaper to stage scaffolding once than to return for a separate roof or window campaign.