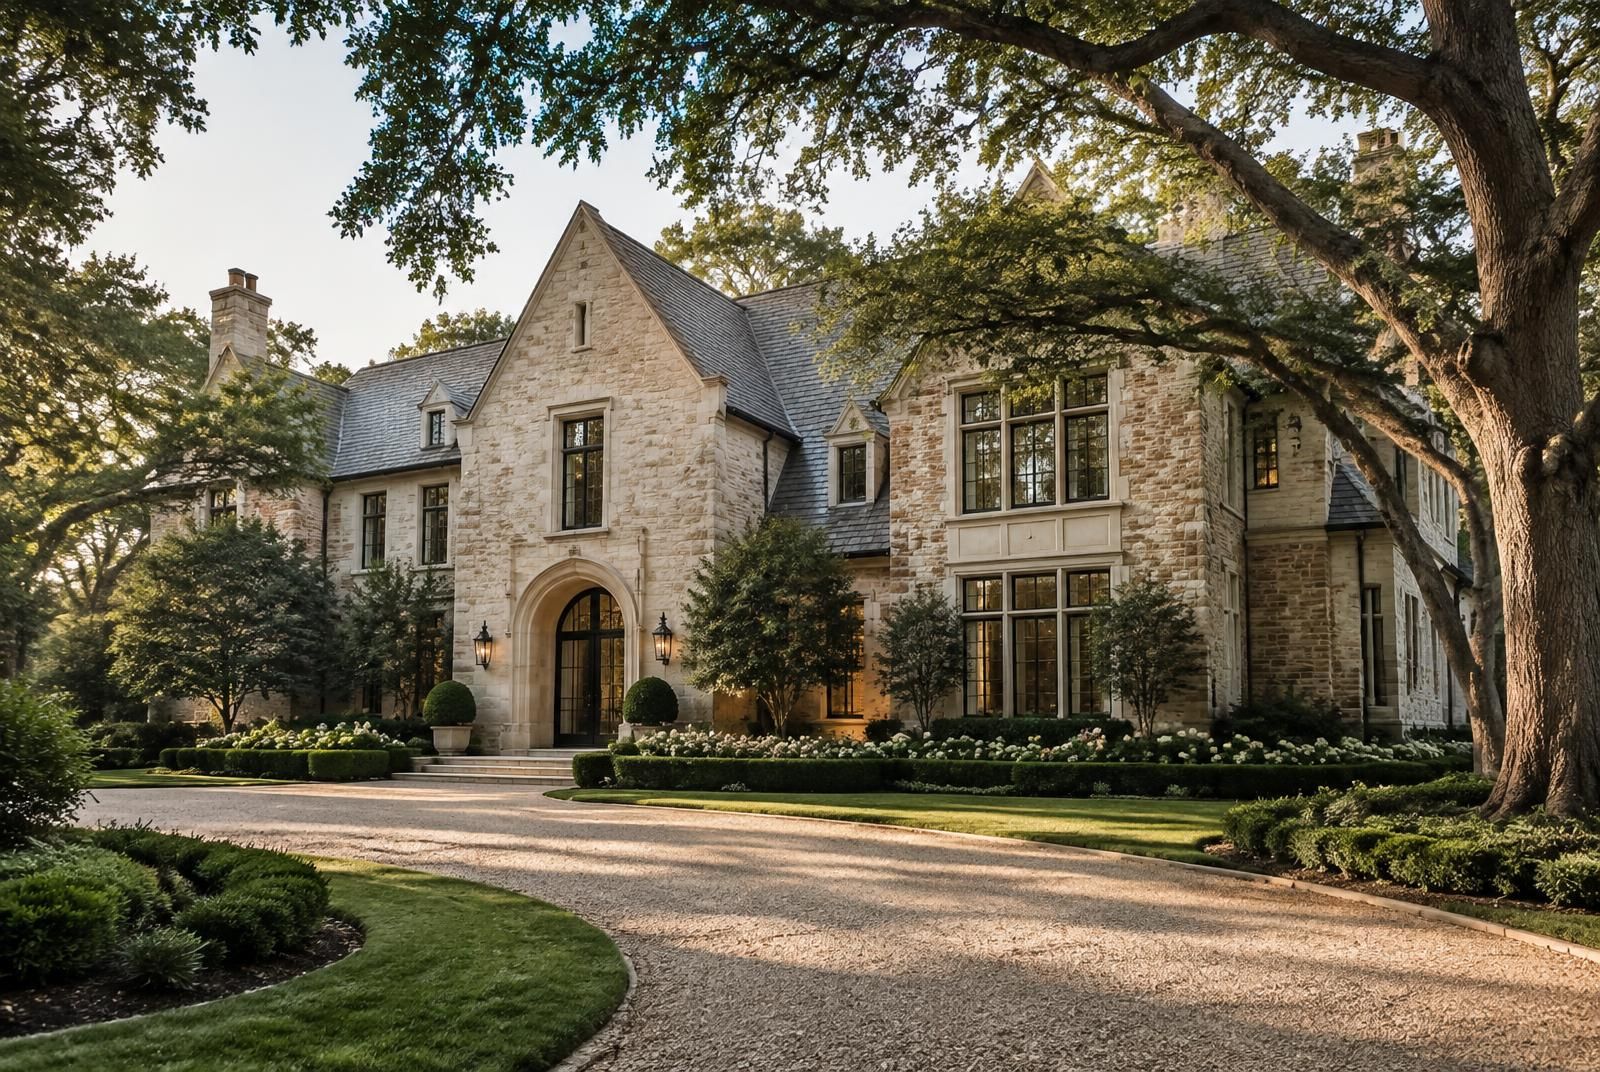
Building — and re-building — to the Morrocroft standard
Morrocroft Estates was developed in the 1990s and early 2000s during Charlotte’s first true custom-luxury era. Many original residences have since undergone comprehensive renovation to bring them in line with modern expectations for mechanicals, finishes, and outdoor living. A smaller number of estates have been taken down and rebuilt from foundation up. Both paths are treated with the same seriousness by the community’s preferred builders.
The process
A custom estate project in Morrocroft typically follows a disciplined arc: initial programming and site review, schematic design with the architect and interior designer, permit and pricing, mobilization behind privacy fencing, and a construction phase measured in months rather than weeks. Owners are kept close to the work through weekly project meetings, digital dashboards, and hand-selected finish reviews.
Budgeting is the step owners most often underestimate: pricing at this level is driven by structural complexity, roof and masonry specification, and allowance depth rather than by a single headline number, and published Charlotte construction cost data is a useful reference point before setting a preconstruction budget.
Renovate or rebuild?
The choice usually comes down to the bones of the existing house. When the structure, ceiling heights, and room proportions are sound, a whole-home renovation keeps the character of the original estate while replacing mechanicals, kitchens, baths, and finishes. When the plan fights modern living or the systems are at the end of their life, rebuilding can cost less in the long run than repeated partial work. The renovations guide covers that decision in more depth, and the valuation estimator shows, in general terms, how condition and finish level affect value.
Architectural review and the gate
Exterior work inside Morrocroft Estates generally needs architectural review before construction starts. Expect to submit site plans, elevations, materials, and landscape drawings, and to allow time for comments. The HOA, security, and covenants guide explains what to confirm with the association. Behind a staffed gate, builders also plan contractor access, delivery windows, parking, and screening so neighbors are disturbed as little as possible.
Designing for the lot
Lots in Morrocroft Estates are generous and deeply set back, and the mature tree canopy is part of the community’s character. Good projects start with a survey and arborist review, place the house and motor court to protect significant trees, and keep massing in proportion with the neighboring homes. The architecture guide describes the French Country, English Manor, Transitional, and tailored modern vocabularies that new work is expected to respect.