An Agrarian Vision Beyond the City Limits
Long before it defined the residential pinnacle of SouthPark, the soil beneath Morrocroft Estates supported one of the most ambitious agricultural programs in the Piedmont. In the late 1920s, former North Carolina Governor Cameron Morrison and his wife, Sara Ecker Watts Morrison, assembled nearly three thousand acres of rolling countryside south of downtown Charlotte, North Carolina. The property was conceived not merely as a seasonal refuge, but as a fully operational farm devoted to champion dairy cattle, prize poultry, and progressive land stewardship. The estate took its name from a blend of Morrison's own patronymic and the archaic English term croft, signifying an enclosed agrarian holding.
During this interwar period, rural Mecklenburg County was dominated by cotton terraces and timber stands, making the Morrisons' investment both culturally significant and geographically daring. Cameron Morrison, who had championed modernized highways and public education during his gubernatorial term, applied that same modernizing zeal to his pastoral acreage. The property operated with meticulous order, incorporating advanced silviculture, expansive pastures, and state-of-the-art agricultural outbuildings. It established a standard of quiet self-sufficiency that insulated the household from the industrial cadence of urban centers.
The cultural tone of the farm mirrored the broader American Country Place Era, wherein prominent families established European-inflected agrarian retreats within reachable distance of municipal commerce. Guests arriving along unpaved rural tracks encountered an orchestrated landscape of hardwood groves, ornamental allées, and sweeping vistas. This pastoral expanse functioned as a political salon and family sanctuary for decades, hosting national dignitaries and regional civic leaders. The fundamental geography established during these formative years would ultimately dictate how future development unfolded across the southern tier of the city.
Architectural Provenance and the Lindeberg Manor
At the heart of this agrarian empire stood the primary residence, designed by the celebrated New York architect Harrie T. Lindeberg and completed in the early 1930s. Lindeberg was renowned among America's design elite for his mastery of restrained country houses, blending American craft with subtle European classicism and Tudor vernacular. For Morrocroft, Lindeberg specified oversized, handmade red brick fired on the property, paired with a heavy slate roof and limestone trim. The resulting structure appeared to have emerged organically from the Carolina loam, possessing a gravitas that rejected ostentatious ornamentation in favor of massing and proportion.
The interior program of the original manor was equally disciplined, oriented toward sweeping cross-ventilation, expansive natural light, and refined woodwork. Interior furnishings were selected to balance Southern hospitality with cosmopolitan restraint, echoing the formal traditions of the Mid-Atlantic while responding directly to the warm Piedmont climate. Surrounding the residence, formal gardens designed by landscape architect Charles Gillette softened the perimeter, introducing terraces, parterres, and boxwood allées that tied the architecture directly to the surrounding woods. Gillette's work imparted a structured elegance that still informs local sensibilities regarding residential horticulture.
Today, that historic manor house survives as a designated landmark, privately maintained on its own protected parcel adjacent to the modern enclave. Its enduring presence provides an irreplaceable architectural benchmark for the surrounding neighborhood. Readers seeking deeper technical analysis of these classical motifs and building envelopes can consult our dedicated guide to architecture. The standard set by Lindeberg established a permanent expectation of material permanence that distinguishes this specific quadrant of the city from more transient residential developments.
The Postwar Transition and the Rise of SouthPark
Following Governor Morrison's death in 1953, the economic geography of Charlotte, North Carolina began to shift inexorably southward. The postwar automotive boom, combined with aggressive suburban migration, steadily encroached upon what had once been quiet agrarian acreage. The governor's heirs, recognizing the transformative potential of the family holdings, approached the land's transition with careful deliberation rather than piecemeal liquidation. Working in partnership with regional visionaries, including members of the Harris and Bissell families, the estate became the canvas for a revolutionary regional plan.
The watershed moment arrived in February 1970 with the opening of SouthPark Mall on land that had once formed the farm's grazing meadows. The retail center served as an immediate catalyst, pivoting the commercial energy of the metropolitan area away from the traditional central business district. Office towers, corporate headquarters, and high-end retail venues rapidly aggregated around the newly defined district, fundamentally reshaping Mecklenburg County's tax base and commercial gravity. An in-depth survey of this adjacent district is documented in our profile of SouthPark and its nearby hubs for dining and shopping.
Despite this commercial intensity, the land immediately surrounding the historic Lindeberg home was held in reserve for higher-density preservation and estate-scale planning. Civic planners understood that unrestricted commercialization would erode the district's distinctive appeal, prompting a master-planned approach that balanced commercial density with secluded residential pockets. The Morrison family retained close oversight of early land dispositions, ensuring that major thoroughfares retained generous tree buffers and dignified setbacks. This deliberate restraint prevented the corridor from degenerating into unstructured suburban sprawl.
The Emergence of a Gated Residential Sanctuary
By the late 1980s and early 1990s, the remaining core surrounding the historic home site was re-envisioned as an ultra-private, master-planned residential neighborhood. Morrocroft Estates was established to provide an unprecedented standard of enclosure, architectural discipline, and spatial generosity within immediate proximity of the SouthPark commercial core. Developers carved expansive parcels from the mature forest canopy, retaining old-growth oaks, maples, and dogwoods to shield future residences from the exterior world. The introduction of access-controlled gatehouses along major access corridors announced an uncompromising commitment to privacy.
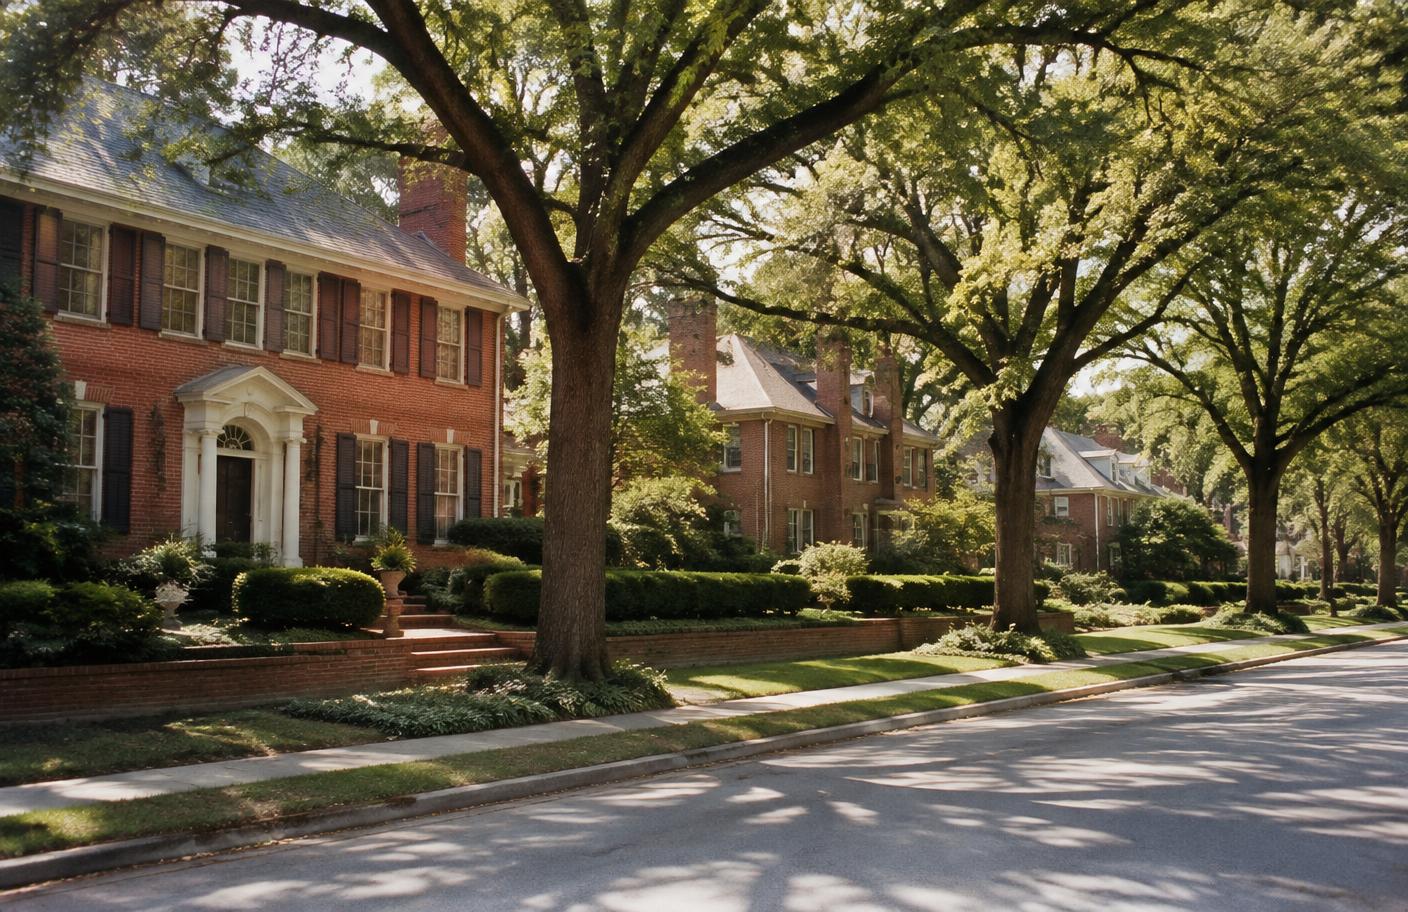
Unlike conventional subdivisions of the era that favored stylistic homogeneity, the design guidelines here mandated authentic period revival styles rooted in European and classical precedents. Commissioned architects drew direct inspiration from the Lindeberg original, employing fieldstone, hand-laid brick, slate roofing, and classical proportions across newly built residences. The resulting streetscapes avoided dated speculative trends, achieving an established aesthetic maturity within their first decade of construction. Those exploring current custom homes and modern historic renovations will find that these foundational covenants remain as influential today as when they were first drafted.
The logistical governance of the community was simultaneously codified through a rigorous protective framework, as outlined in our overview of the neighborhood hoa. Homeowners agreed to strict architectural review boards, uniform landscape buffers, and comprehensive security protocols that protected capital investment across business cycles. Estimates for collective reserve assessments, security operations, and communal maintenance should always be independently verified through official administrative channels. This institutional structure successfully insulated the interior parkland from the escalating traffic of the surrounding retail core, creating a cloistered environment unique to the region.
Contemporary Lineage and Community Identity
In its contemporary iteration, Morrocroft Estates stands as a rare case study in successful urban juxtaposition. Within the gates, sweeping lawns, shaded stone bridges, and manicured circular drives evoke the serenity of an English country village or an antebellum upland retreat. Yet directly outside the gates lies the second-largest employment center in the region, featuring world-class dining, upscale shopping centers like Morrocroft Village, and corporate towers. This balance between sanctuary and accessibility remains the primary draw for professionals exploring relocations to Charlotte.
The lineage of Governor Morrison remains woven into the physical fabric of the community, not merely as an abstract namesake but as a visible physical inheritance. Specimen hardwoods planted during the estate's farming heyday now cast deep shade over neoclassical porticos and slate terraces, offering environmental scale that contemporary developments cannot replicate. Families evaluating long-term educational infrastructure will appreciate how historical zoning has maintained proximity to top-tier institutional corridors, though specific school assignments and travel times are regional estimates that require independent confirmation.
Prospective buyers frequently review our historical studies alongside our seasonal market reports to understand how this provenance underpins ongoing asset resilience. Unlike emerging developments that rely on novelty, this neighborhood derives its baseline value from an authentic narrative that predates the modern city itself. The transition from agricultural acreage to elite residential enclave was characterized by patience and intentionality, qualities that continue to inform property maintenance and civic engagement within the enclave today. It remains an enduring testament to what occurs when historical stewardship intersects with disciplined urban planning.
Navigating the Enclave and Related Topics
Understanding the broader context of this historic community requires examining both its internal mechanics and its regional setting. Our independent publication offers comprehensive coverage of related lifestyle subjects, including detailed analyses of custom residential construction, historic home renovations, and advanced smart homes integration. We also provide direct cross-market comparisons with peer enclaves, helping readers evaluate spatial scale, privacy, and long-term architectural stability across various premier zip codes.
We remind readers that this publication functions strictly as an independent editorial guide and does not represent any homeowner association, commercial developer, real estate brokerage, or educational institution. Readers should note that operational dues, municipal school boundaries, and typical commute figures are variable estimates subject to continuous administrative updates; each must be independently confirmed with official providers. Those interested in our editorial framework, methodology, and regional scope can learn more through our about section.
Whether your interest is rooted in the early architectural achievements of Harrie T. Lindeberg, the political history of mid-century North Carolina, or the ongoing stewardship of luxury properties, the story of this parcel remains central to understanding Charlotte's evolution. By respecting the past while adapting to the demands of contemporary family life, the community preserves an irreplaceable lineage. It stands today not as a static museum of the interwar years, but as a living, functioning synthesis of classical grace and modern residential refinement.
This journal is published by an independent editorial guide. It is not the Morrocroft Estates Homeowners Association, a developer, a brokerage, or a school, and nothing here is legal, financial, appraisal, or brokerage advice. Figures are estimates and should be independently verified.