The Geometry of Volume and Proportion
Constructed during the 1990s and early 2000s, the residences within Morrocroft Estates present spatial proportions that distinguish them from modern suburban builds across Charlotte, North Carolina. Located in SouthPark, these substantial homes feature ceiling heights ranging from ten to fourteen feet, complemented by sweeping foyers and wide central galleries. These monumental footprints present distinct architectural opportunities that require disciplined design approaches. Without intentional spatial planning, such grand volumes can feel cavernous rather than comfortable and serene. Successful interior design in this enclave begins with calibrating scale so human movement and sightlines remain comfortably anchored.
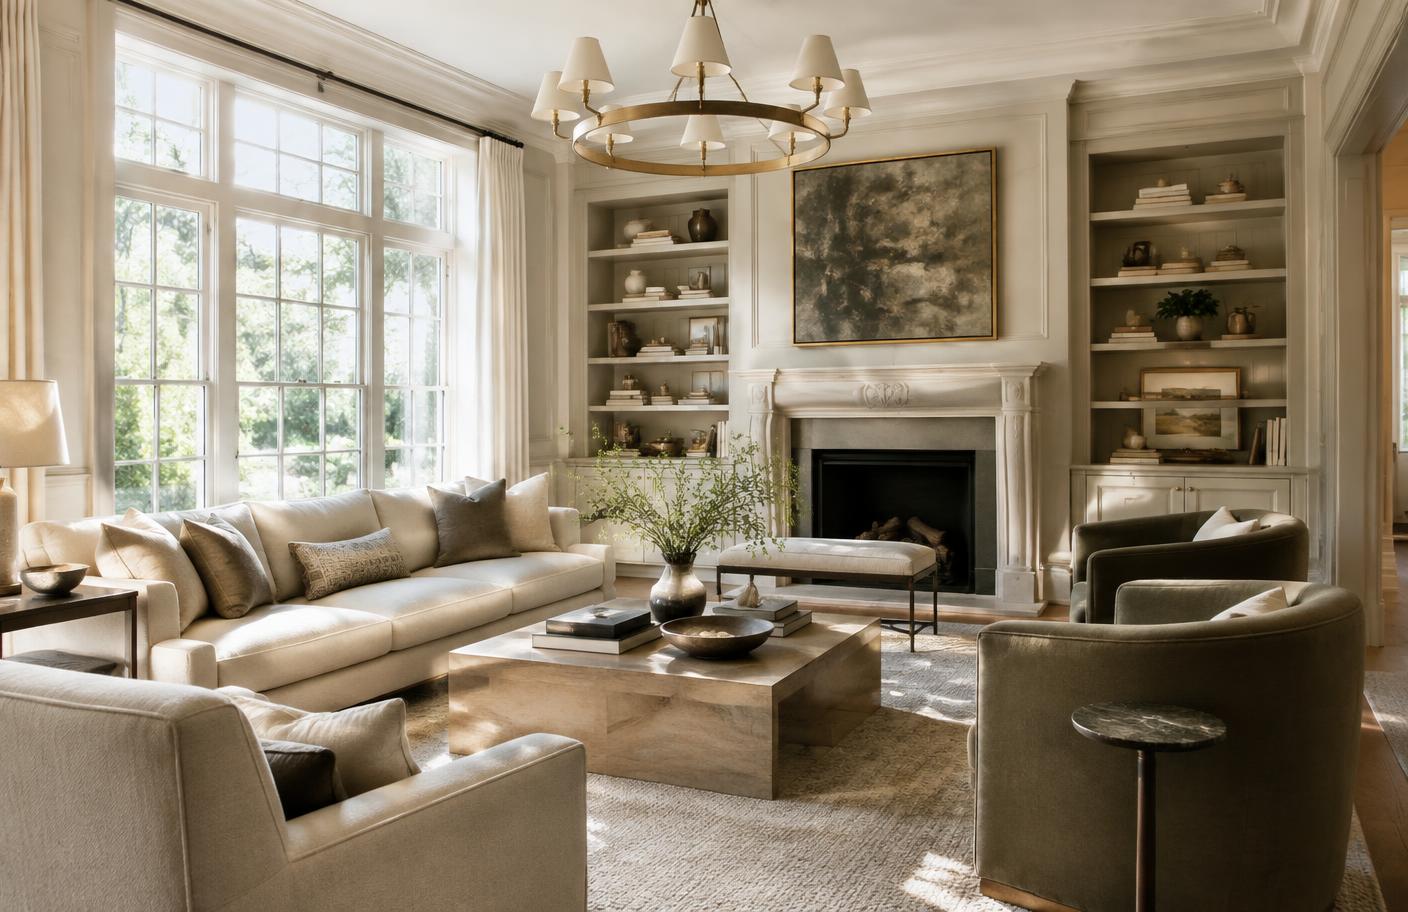
Estate-scale rooms quickly expose standard retail furnishings, which inevitably appear diminished beneath towering ceilings and deep architectural trim. To resolve this disparity, seasoned interior designers divide sprawling formal salons into multiple, self-contained conversational groupings. Each zone is defined by bespoke floor coverings scaled to the exact architecture, alongside seating profiles designed with appropriate visual mass. Pairing vertical focal points, such as substantial carved limestone mantelpieces, with tailored upholstery restores vertical equilibrium to the room. This method of spatial division honors the original architectural envelope while creating comfortable spaces suited for contemporary daily life.
Recontextualizing Late-Twentieth-Century Millwork
The interior architecture throughout Morrocroft Estates is recognized for intricate millwork, reflecting the classical European idioms favored during the community's inception. Multi-piece crown moldings, coffered ceilings, fluted pilasters, and raised-panel wainscoting define the primary reception spaces. In modern design circles, an initial impulse might be to strip these historic moldings in pursuit of stark minimalism. However, discarding classical details strips these estates of their original gravitas and creates an awkward contrast with exterior brick and cast-stone facades. Thoughtful renovations approach the existing trim with editorial restraint, simplifying redundant ornamentation while preserving structural profiles that honor the home's classical pedigree.
An effective strategy for revitalizing 1990s woodwork involves modernizing finishes rather than executing full demolition. Enclosing cavernous dark-stained libraries and mahogany-paneled studies in cohesive mineral tones or breathable limewash instantly refreshes the architectural mood. Applying a single, low-sheen paint color across walls, baseboards, and window casings softens formal transitions while emphasizing the molding's shadow lines. Designers examining strategies within interior design and architecture often utilize this monochromatic discipline to introduce modern calm into grand formal studies. The resulting balance protects the custom joinery of the era while freeing the home from dated stylistic conventions.
Illuminating the Vertical Plane
Lighting plans engineered during the late twentieth century typically depended on rigid arrays of recessed halogen fixtures paired with solitary center chandeliers. In high-volume estate settings, this conventional scheme often creates harsh glare at floor level while leaving upper ceiling planes in shadow. Modern interior overhauls in Morrocroft Estates address this disparity by introducing layered illumination programs that treat light as an architectural medium. Concealed LED linear grazing along picture rails and ceiling coffers washes vertical surfaces with warm, indirect light, visually anchoring the room's upper third. Combining indirect illumination with low-level decorative lamps produces a gentle glow that prevents formal spaces from feeling clinical.
Centerpiece decorative fixtures must also be selected with heightened attention to proportion, presence, and sculptural form. Undersized pendants disappear against twelve-foot ceilings, while overly heavy traditional crystal fixtures can reinforce an aesthetic that modern owners wish to transcend. Modern tiered chandeliers with broad horizontal spans establish a deliberate datum line, bringing the perceived scale down to an intimate, human proportion. Incorporating discreet smart homes automation allows residents to effortlessly balance ambient, task, and architectural lighting scenes throughout the evening. This integrated approach ensures the home's substantial volumes remain inviting whether hosting large gatherings or quiet family dinners.
Rebalancing the Traditional Floor Plan
The classic 1990s luxury floor plan prioritized strict functional compartmentalization, separating formal dining rooms, closed catering kitchens, and family dens into distinct cells. While contemporary lifestyle preferences favor open connectivity, demolishing all interior partitions disrupts structural logic and creates acoustic turmoil in vast estates. Leading design practices update these floor plans by widening interior thresholds and installing expansive cased openings rather than flattening entire walls. Extending transitional archways allows natural light from two-story elevations to penetrate deep interior galleries while maintaining the distinct identity of each room. This architectural compromise creates effortless movement across entertaining zones while protecting the formal integrity of the original layout.
Strategic architectural dividers, such as steel-framed pocket doors and reeded-glass acoustic partitions, provide dynamic flexibility between open social areas and private workspaces. These refined elements allow a modernized chef's kitchen to interact seamlessly with adjoining morning rooms and terraces while concealing working prep zones during formal entertaining. Furthermore, preserving distinct rooms addresses the acoustic challenges inherent to residences featuring extensive hardwood and stone flooring. Designers can dedicate tailored acoustic wall treatments and soundproofing materials within specific spaces, such as private libraries and media suites. The updated floor plan thus accommodates a modern family routine without abandoning the dignity of estate-scale living.
Materiality and the Restrained Palette
The evolution of high-end interior aesthetics across SouthPark has shifted focus away from the polished granite surfaces and warm golden oak common thirty years ago. In their place, refined designers curate textural palettes based on natural stone, quiet hardwoods, and artisan-applied wall finishes. Honed French limestone, Calacatta marble with subtle veining, and wide-plank European white oak introduce tactile richness without competing for attention. Plaster finishes, including subtle Roman clay and breathable lime washes, replace heavy painted drywall, introducing soft light dispersion across high wall expanses. These organic, low-luster materials absorb natural daylight, imbuing broad rooms with an understated warmth that synthetic materials cannot replicate.
Textile curation plays an equally crucial role in tempering the physical resonance and vast proportions of these estate interiors. Expansive rooms require heavy, sound-absorbent fabrics such as custom Belgian linen draperies, bouclés, washed mohair, and hand-knotted wool rugs. Extending drapery panels from ceiling to floor emphasizes room height while softening acoustic reverberation across polished stone floors. When selecting upholstery, designers balance timeless neutral tones with saturated, nature-inspired accents that tie interior views to the lush mature tree canopies outdoors. By maintaining restraint in both color and pattern, the interior focuses attention on craftsmanship, material depth, and the calm rhythm of daily life.
Curating Longevity Within SouthPark Enclaves
Executing an interior transformation within Morrocroft Estates requires an understanding of how individual home improvements intersect with SouthPark luxury standards. While interior alterations provide expansive creative freedom, structural changes that affect external fenestration or rooflines must align with neighborhood covenants. Prospective buyers and homeowners consulting local market reports and neighborhoods should note that renovation costs, project timelines, and association dues are estimates that require independent verification. Selecting alterations that respect the architectural framework ensures that interior capital improvements contribute directly to long-term property value. Harmonizing internal upgrades with the timeless exterior character common to premier enclaves across Charlotte, North Carolina preserves the estate's standing across shifting real estate cycles.
Ultimately, updating an estate from the 1990s is not an exercise in erasing history, but an opportunity to reveal the inherent strength of its architecture. When proportion, architectural millwork, layered lighting, and honest materials align, these grand residences achieve a quiet elegance that modern builds rarely duplicate. Property owners exploring custom homes or planning deep renovations find that respecting the original footprint yields spaces of lasting distinction. By marrying contemporary comfort with classical permanence, Morrocroft Estates continues to represent the pinnacle of refined residential living.
This journal is published by an independent editorial guide. It is not the Morrocroft Estates Homeowners Association, a developer, a brokerage, or a school, and nothing here is legal, financial, appraisal, or brokerage advice. Figures are estimates and should be independently verified.