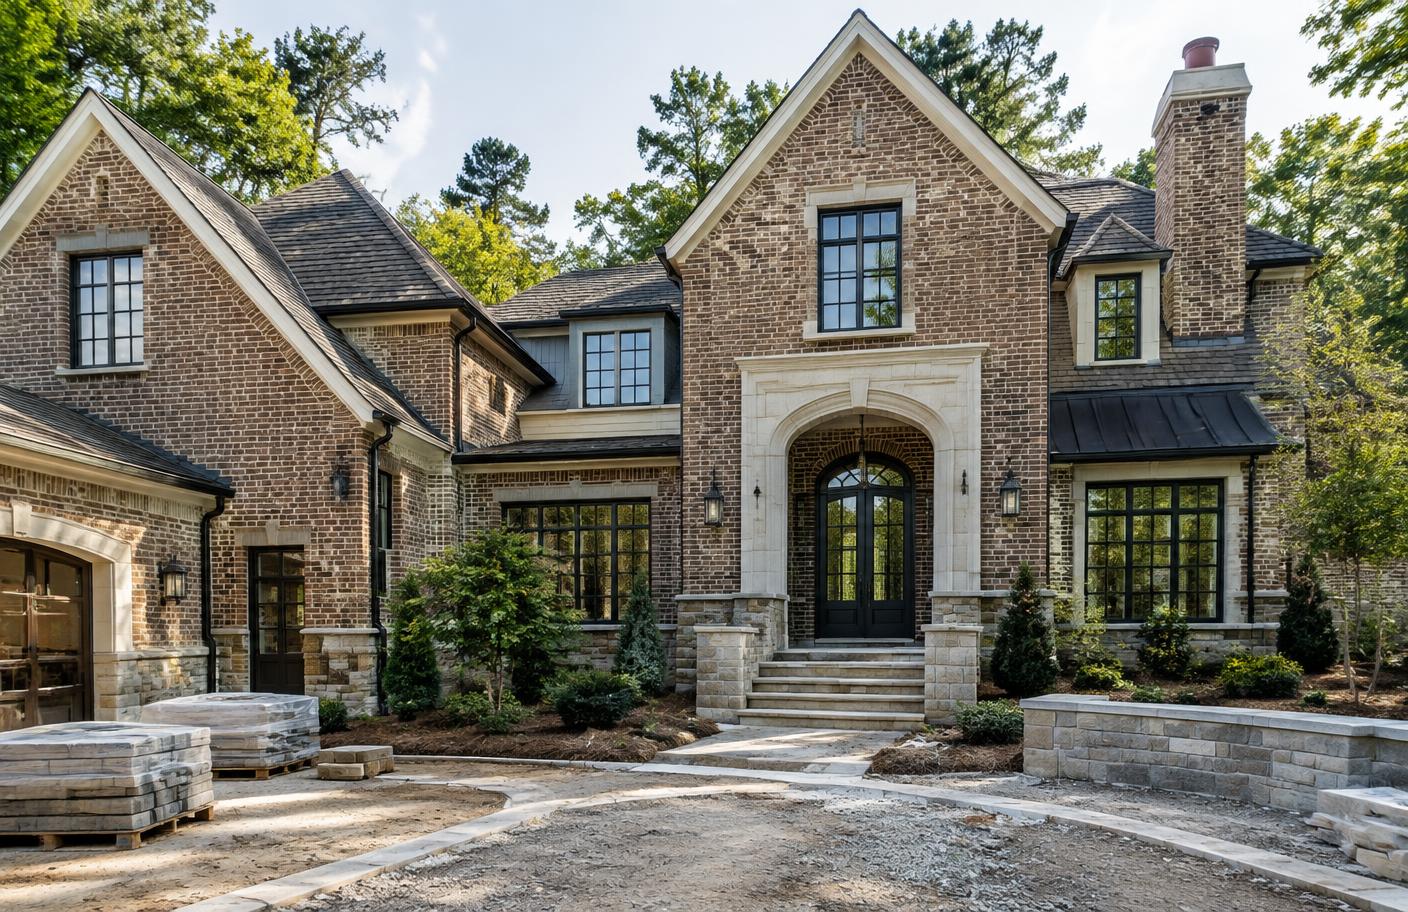
The Governance of Scale and Proportion
Morrocroft Estates represents one of the most rigorously preserved residential environments in Charlotte, North Carolina. Situated in the heart of SouthPark, the enclave was conceived around a vision of classical permanence inspired by historic regional manors. Altering a residence here requires an acute understanding of existing covenants that govern roof pitches, masonry palettes, building envelopes, and visible setbacks. Property owners who plan extensive renovations must recognize that private autonomy operates within a shared landscape of classical integrity. Our historical overview and architecture guides explore how these initial principles were instituted to ensure enduring streetscapes.
When an estate undergoes substantial exterior transformation or complete ground-up reconstruction, the process begins long before demolition equipment arrives. Architectural covenants function not as arbitrary restrictions, but as protective covenants safeguarding the architectural lineage of the enclave. Reconciling modern spatial preferences with traditional masonry vernacular demands early collaboration between design teams and community standards. Owners exploring custom homes or extensive structural remodels face expectations that differ substantially from non-gated urban districts. A deep engagement with established neighborhood guidelines provides the baseline for any successful capital expenditure.
The Formal Architectural Review Lifecycle
The architectural review process within Morrocroft Estates follows a structured timeline designed to assess both conceptual harmony and engineering feasibility. Initial submissions typically require detailed topographic surveys, tree preservation assessments, comprehensive exterior elevations, and tangible material samples. Committee members examine how an intervention affects adjacent privacy sightlines, existing tree canopies, and stormwater management across the parcel. Navigating this administrative phase demands meticulous preparation and clear documentation from accredited design professionals. Readers interested in procedural standards can review our hoa documentation resources for additional administrative context.
Revisions are customary during this review period, particularly regarding external lighting schedules, fence alignments, and outbuilding massing. The committee evaluates whether a proposed roofline complements the streetscape or introduces jarring disjunctions into the immediate visual corridor. Approvals are generally phased, granting clearance for site preparation prior to final exterior finish sign-offs. Because municipal permitting through Mecklenburg County proceeds concurrently, coordinating local building code compliance with private covenant benchmarks requires practiced oversight. Any estimates regarding municipal permitting schedules or review cycle durations should be verified directly with project consultants.
Sourcing the High-Caliber Charlotte Specialist
Executing a structural rehabilitation or ground-up build inside a guarded neighborhood necessitates builders accustomed to high-touch environments. Charlotte, North Carolina possesses an exceptional tier of bespoke general contractors, classical architects, and landscape master planners who regularly operate within SouthPark. These specialists understand that execution quality directly influences community perception and property value retention. Skilled artisans specializing in hand-laid brickwork, slate roofing, copper flashing, and custom fenestration are crucial to matching historic fabric. Our editorial features on interior design and smart homes highlight how these exterior traditions merge seamlessly with contemporary living standards.
Selecting the right project team involves evaluating past performance within strictly regulated luxury enclaves across the region. General contractors must possess adequate bonding, rigorous risk management protocols, and established subcontractor relationships capable of handling complex engineering. Structural engineers often face the challenge of opening traditional cellular floor plans into cohesive, light-filled spaces without compromising load-bearing exterior brickwork. Landscape architects play an equally vital role, crafting vegetative buffers and hardscaping that meet stringent impermeable surface thresholds. Engaging professionals with demonstrated literacy in local covenants minimizes delays and protects the homeowner's long-range investment.
Enclave Logistics, Staging, and Site Management
Constructing behind manned security access brings logistical considerations that do not exist in conventional suburban neighborhoods. Contractor vehicle access, delivery sequencing, and trade parking must adhere to strictly enforced community operating rules. Heavy equipment transports and concrete pours require coordination to prevent street congestion and protect established curbs, irrigation lines, and mature root systems. Working hours are carefully delineated to preserve the quietude expected by nearby residents throughout the work week. Those considering relocating to Charlotte often find that gated communities offer enhanced tranquility precisely because of these logistical controls.
Site management standards extend to dust abatement, job-site screening, and continuous waste containment throughout the project timeline. Laydown areas for structural steel, framing timber, and masonry packs must remain screened from adjacent view corridors whenever feasible. Environmental stewardship, particularly the preservation of legacy hardwoods that define Morrocroft Estates, represents another mandatory logistical discipline. Specialized arborists are frequently retained to establish root-protection perimeters well before excavation commences. Maintaining an orderly site communicates respect for neighboring estates and demonstrates alignment with the expectations of the wider enclave.
Modernizing the Interior Infrastructure
While exterior envelopes are anchored in classical restraint, the interior architecture of Morrocroft Estates homes is frequently reconfigured for modern lifestyles. Original floor plans from previous decades often separated culinary spaces, formal entertaining parlors, and daily living quarters into discrete rooms. Contemporary renovations tend to create intuitive sightlines, higher ceiling volumes where framing allows, and expansive glass portals opening to private courtyards. Integrating modern mechanical systems, acoustic dampening, and advanced climate zones into legacy envelopes requires sophisticated building science. Exploring our renovations section reveals how homeowners successfully balance period elegance with state-of-the-art residential programming.
Infrastructure modernization often includes the integration of comprehensive building management systems, advanced home automation, and energy-efficient building envelopes. Upgrading electrical services, installing conditioned crawlspaces, and retrofitting high-performance thermal insulation ensure that expansive estates run efficiently. Owners increasingly prioritize discrete technological integration, concealing audio equipment, automated lighting controls, and security hardware behind custom millwork. Structural modifications to support custom wine rooms, wellness suites, or indoor-outdoor entertaining loggias demand careful load calculations. By addressing these foundational systems during initial framing, estates achieve lasting comfort alongside timeless aesthetic appeal.
Contextual Stewardship and Capital Continuity
Renovating or building within an established luxury enclave is fundamentally an act of contextual stewardship. The enduring prestige of SouthPark relies on properties maintaining architectural gravitas rather than chasing fleeting, short-lived stylistic fads. Property owners who invest significantly in their estates contribute to a shared legacy of craftsmanship that supports value across the community. Comparing Morrocroft Estates with peer enclaves in our comparisons and neighborhoods analyses underscores the stability provided by rigorous architectural controls. Meticulous execution ensures that renovations contribute harmoniously to the broader canopy and streetscape.
Ultimately, capital deployed thoughtfully behind these gates establishes a legacy that transcends individual ownership cycles. Whether constructing a custom estate or undertaking a multi-year interior renewal, the disciplined adherence to community guidelines elevates the entire enclave. Prospective owners and current residents alike benefit from the institutional memory and steady governance maintained by neighborhood oversight. As market trends evolve, properties characterized by classical proportions, authentic materials, and modern mechanical infrastructure remain in highest demand. A patient, well-orchestrated approach to construction ensures that Morrocroft Estates continues to represent the benchmark of refined residential life in Charlotte.
This journal is published by an independent editorial guide. It is not the Morrocroft Estates Homeowners Association, a developer, a brokerage, or a school, and nothing here is legal, financial, appraisal, or brokerage advice. Figures are estimates and should be independently verified.