The Architectural Standard and Visual Continuity
Across the established residential neighborhoods of Charlotte, North Carolina, few enclaves maintain the visual coherence found behind the gates of Morrocroft Estates. The neighborhood was originally conceived around classical European proportions, demanding a disciplined standard of masonry, slate roof pitches, and balanced site planning. Rather than leaving exterior expressions to individual whim, the community relies on recorded protective covenants designed to ensure longevity across every property. Prospective buyers can explore the neighborhood design lineage through our dedicated guides to architecture and history.
This disciplined architectural framework prevents the sudden stylistic dissonance that frequently affects maturing luxury corridors throughout the region. Rooflines maintain balanced elevations, and outbuildings, loggias, or pool cabanas must harmonize with the primary residence rather than disrupt neighboring sightlines. The resulting environment reads as a continuous parkland setting where private properties support a collective visual balance. Understanding these initial site design parameters offers essential context for anyone evaluating custom homes within the district.
The Gatehouse and Controlled Threshold
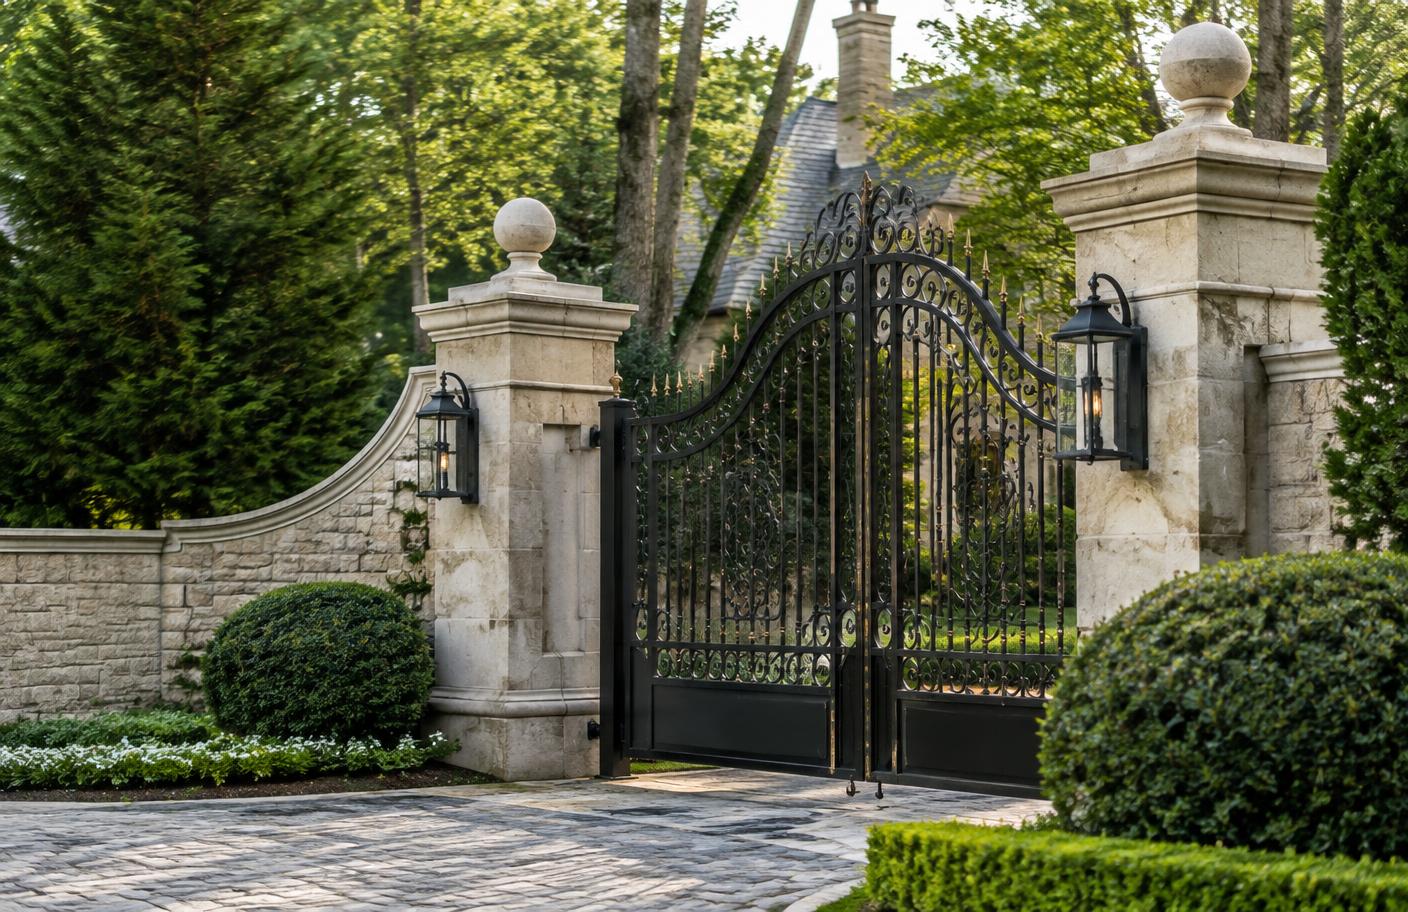
SouthPark functions as one of the most dynamic business and retail centers in Charlotte, North Carolina, bringing significant daytime energy to the surrounding boulevards. Morrocroft Estates counters that urban rhythm through a permanently staffed gatehouse that acts as both a formal entry and an active privacy screen. Vehicle access is managed around the clock, providing residents with an immediate drop in transit volume the moment they cross the gate line. Our coverage of SouthPark and location details the sharp contrast between the lively commercial ring and this secluded interior perimeter.
The staffed gatehouse does far more than monitor deliveries and greet incoming residents throughout the day. It actively preserves an unhurried, low-speed streetscape where mature willow oaks, manicured verges, and sculpted lawns dominate the view without through-traffic intrusion. Pedestrians, cyclists, and families benefit from an acoustic boundary that feels remarkably detached from the bustling avenues just outside. This deliberate containment remains a central factor for residents who value sanctuary while remaining within walking distance of dining and shopping.
Oversight of Modifications and Renovations
Day-to-day aesthetic standards within the gates are overseen by the homeowners association and its designated architectural review committee. Any proposed exterior alterations, from window replacements and masonry repainting to comprehensive pool installations, require formal review prior to commencement. This oversight safeguards the visual integrity of adjacent estates by vetting construction materials, structural setbacks, and drainage plans. Homeowners contemplating major enhancements can consult our editorial analysis of renovations and interior design for broader regional context.
Beyond structural remodeling, landscape standards dictate clear guidance on tree preservation, exterior illumination, and perimeter hardscaping. The dense canopy that defines the neighborhood is deliberately protected against indiscriminate clearing or inappropriate specimen plantings. Service vehicles, dumpsters, and construction staging are equally regulated to limit disruption to neighboring properties during project timelines. Such measures underscore how active governance shapes the daily sensory experience throughout the community.
Communal Infrastructure and Long-Term Stewardship
The responsibilities of the homeowners association extend well beyond architectural policing to include the maintenance of private infrastructure. Roadways, security apparatus, perimeter masonry walls, and private storm drainage systems within the gates are collective assets maintained through member dues. Because these systems do not rely on municipal public works, their upkeep requires proactive capital planning and diligent fiscal administration. Prospective owners should review our coverage of the hoa and smart homes to appreciate how infrastructure investments protect enduring property utility.
Reserve studies and ongoing maintenance schedules ensure that communal features such as private street lighting and entrance fountains remain in exemplary condition. Well-funded reserve accounts help the enclave avoid sudden deferred maintenance emergencies that can erode a community prestige. This long-range perspective reflects a broader philosophy among luxury enclaves in Charlotte, North Carolina, where proactive stewardship sustains community longevity. Readers interested in macroeconomic patterns can reference our market reports for deeper analysis.
Diligence and Verification for Prospective Owners
Navigating an association-governed enclave requires diligent investigation on the part of incoming purchasers. Homeowner association assessments, reserve fund balances, and exact capital contribution requirements fluctuate over time and must be formally verified directly with the management company or board. Our publication provides independent architectural and market reporting rather than administrative or brokerage representation. Prospective residents should review our guides on relocating to Charlotte and comparisons to evaluate how this governance structure contrasts with non-gated alternatives.
Official covenants, conditions, and restrictions run with the land, establishing binding legal duties regarding leasing policies, pet guidelines, and vehicle parking. While these covenants establish an orderly neighborhood texture, they also limit certain personal modifications that might be commonplace elsewhere. Working with legal counsel and consulting the official association records ensures that prospective buyers understand every stipulation before closing. A clear understanding of these boundaries allows homeowners to embrace the lifestyle of Morrocroft Estates with complete clarity.
This journal is published by an independent editorial guide. It is not the Morrocroft Estates Homeowners Association, a developer, a brokerage, or a school, and nothing here is legal, financial, appraisal, or brokerage advice. Figures are estimates and should be independently verified.